Building owners and procurement teams often look for a cost figure for central air conditioning before a project starts. Two buildings with the same floor area can cost very differently, though, because their loads, pipe routes and structural conditions are not the same.
This article is for owners, facility managers and procurement teams preparing a budget or comparing quotes. It does not list prices. It explains the factors that make up the cost, so you can read quotes more carefully and build a realistic budget.
Eight factors decide the cost, and a good quote breaks each of them out as a clear BOQ line.
What does the cost of central air conditioning include?
The cost covers equipment, installation materials, labour, supporting works and testing. Equipment is only one part. On many projects the installation materials and labour make up a large share.
The main components are:
- Main equipment: outdoor and indoor units, and for chiller systems also AHUs, FCUs, pumps and a cooling tower.
- Distribution materials: copper refrigerant pipe or chilled-water pipe, refnets, insulation, ductwork, grilles and diffusers.
- Condensate drainage and control wiring.
- Supporting works: unit supports, wall or floor openings, hangers and brackets.
- Electrical work for the air-conditioning system.
- Commissioning, as-built documents and operator training.
8 factors that decide the cost
These are the factors that most often move a budget up or down:
| No | Factor | Effect on cost | |---|---|---| | 1 | Cooling capacity | Sets the number and size of units. Capacity should come from a load calculation, not a rate per square metre. | | 2 | System type | VRV/VRF, ducted split and chiller systems need different equipment and different work. | | 3 | Pipe length and diameter | Distance from outdoor to indoor units, height difference between floors and the number of branches set the metres of pipe, insulation and refnets. | | 4 | Outdoor unit location | Rooftop units need lifting (often by crane), steel supports and service access. | | 5 | Structure and ceiling conditions | Crowded ceiling voids, low beams or tight shafts add work and time. | | 6 | Electrical work | Power capacity, panels and cable routes are often outside the AC quote. Make sure someone owns them. | | 7 | Control system | Room remotes, centralised control or BMS integration all cost different amounts. | | 8 | Commissioning and documentation | Pressure test, vacuum, additional refrigerant charge, test run, as-builts and training. |
1. Cooling capacity
Oversized capacity raises both the purchase cost and the electricity bill. Undersized capacity leaves rooms that never cool down. A room-by-room load calculation accounts for room function, occupancy, equipment, solar orientation and insulation.
2. System type
Buildings with many zones and varied operating hours often suit VRV/VRF. Large buildings with steady loads can be more efficient on a chiller. The full comparison is in our article on VRV vs chiller.
3. Pipe length and diameter
VRV refrigerant piping has manufacturer limits on total length, length to the furthest unit and height difference. The limits differ by model, so always check the manufacturer's manual. Longer and larger pipe means more cost for pipe, insulation and additional refrigerant.
4 and 5. Unit location and structural conditions
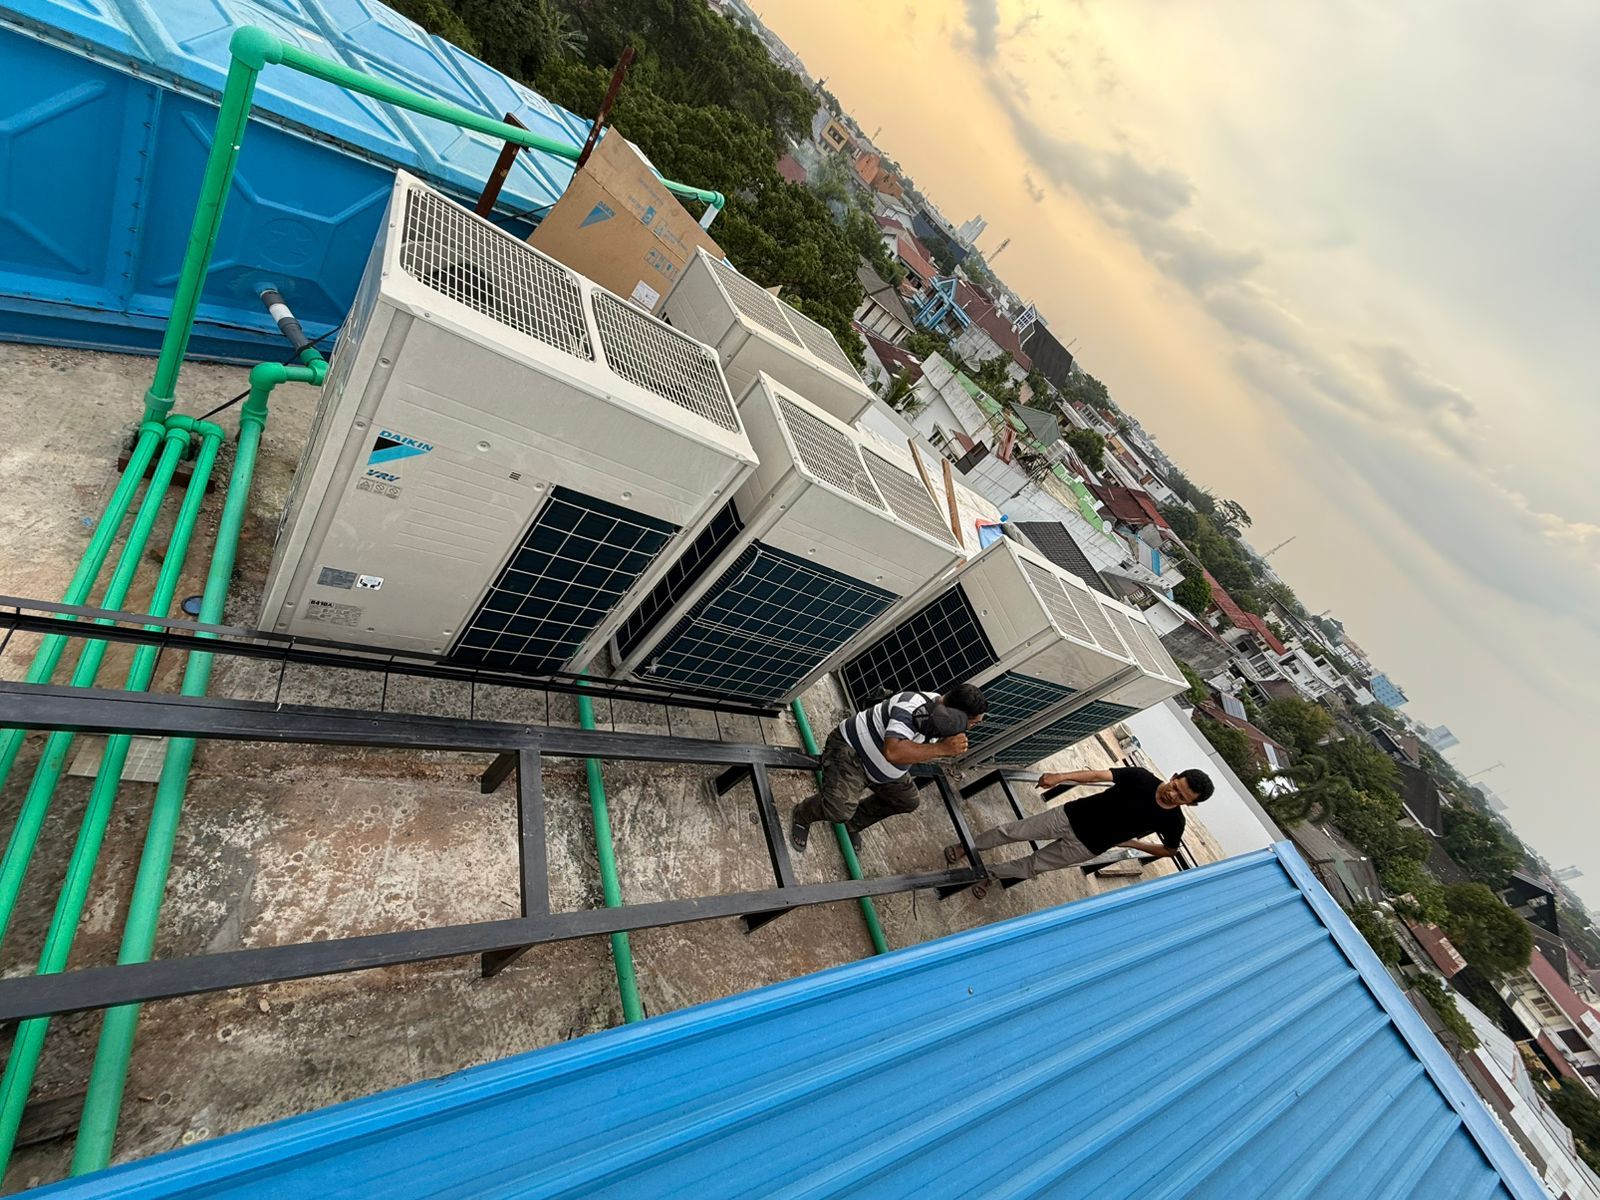
Supporting works are easy to miss when a budget is drafted. Steel supports, lifting units onto the roof, structural openings and ceiling reinforcement should be in the BOQ from the start.
6 to 8. Electrical, controls and commissioning
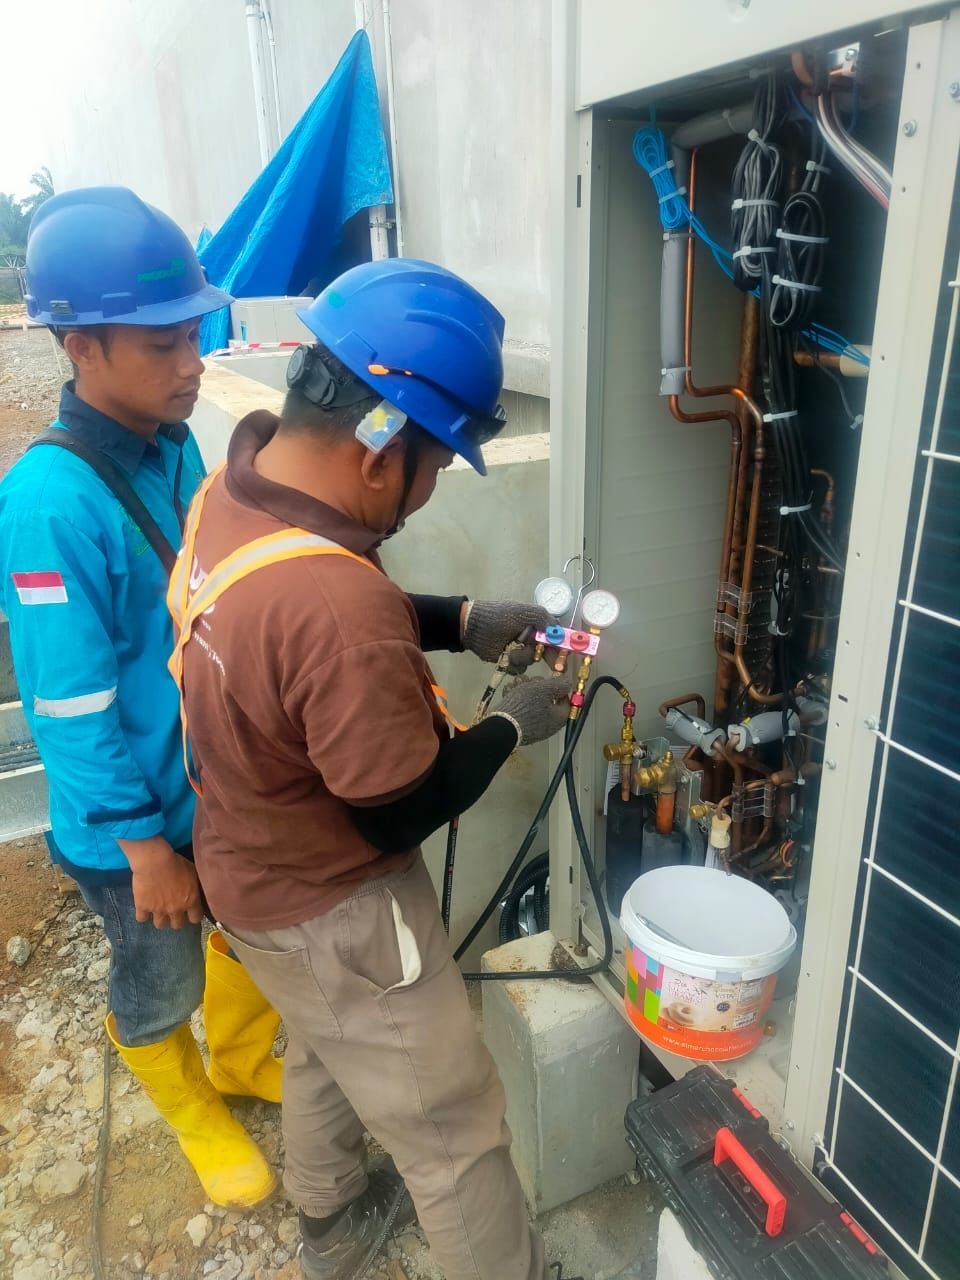
These often turn into variation orders mid-project if the quote does not mention them. Proper commissioning includes a nitrogen pressure test, vacuum, additional refrigerant charge based on pipe length, unit addressing checks and a test run.
How do you compare quotes fairly?
Compare line by line with the same scope. The total on its own does not tell you enough.
Use this checklist when reading a quote:
- Does the unit capacity match the load calculation?
- Are pipe length, refnet count and insulation stated in units and quantities?
- Are drainage, control wiring and unit supports included?
- Who does the electrical work and the structural openings?
- Are commissioning, as-builts and the warranty period stated in writing?
- Are there drawings or shop drawings behind the quantities?
A quote that cannot answer these questions will usually grow during the project.
How does BIM make the budget more accurate?
With a BIM model, quantities of pipe, refnets, ductwork and fittings come straight from model elements. Pipe routes that clash with beams or ducts show up before material is ordered, which cuts rework on site.
SOKANTARA uses this approach in its MEP BIM service. The resulting BOQ traces back to the model, so procurement teams can check every line.
Conclusion
The cost of central air conditioning depends on capacity, system type, pipe length, structural conditions, electrical work, controls and commissioning. A rate per square metre only helps for an early estimate. For a budget you can defend, start with a load calculation, a unit layout and a detailed BOQ.
SOKANTARA is an HVAC and MEP contractor headquartered in Medan and working on projects across Indonesia. We prepare load calculations, BIM models and BOQs for VRV/VRF systems and HVAC and refrigeration. Send us your floor plans for a detailed quote.
Frequently asked questions
Why do central AC quotes from different contractors vary so much?
Usually because the scope differs. One quote may include piping, insulation, drainage, control wiring, unit supports and commissioning while another leaves some of them out. Compare line by line in the BOQ instead of comparing totals.
Can the cost be estimated from floor area alone?
A rate per square metre is only useful for a very early estimate. A cost you can defend needs a room-by-room load calculation, a unit layout and real pipe routes.
What should we prepare to get an accurate quote?
Architectural drawings or floor plans, the function of each room, the number of floors, where the outdoor units can go, and your target timeline. A site survey helps when drawings are incomplete.