
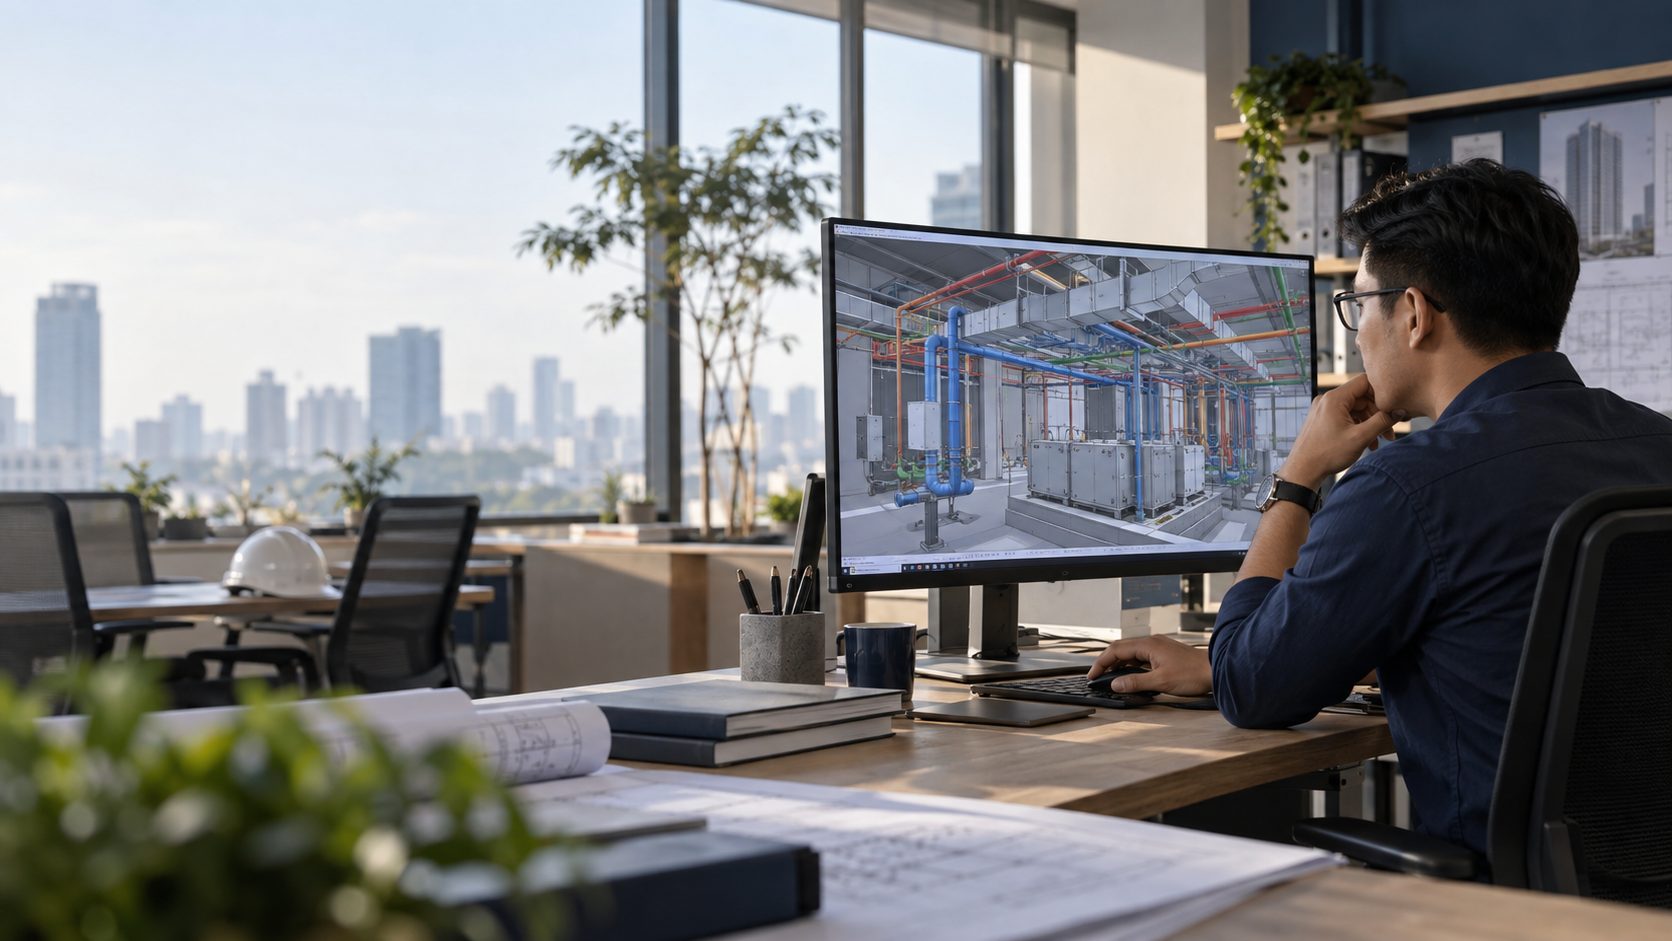
MEP BIM Services · Medan · Autodesk Revit
MEP BIM services: find clashes in the model before they reach the site.
MEP BIM services from our engineering team in Medan, which also installs building systems. We create Revit models for coordination and site work, for projects in Sumatra and across Indonesia.
Problems we solve
The hidden cost of 2D drawings.
- 01
Rework on site
Ducts hit beams and pipes run through cable trays, and nobody notices until the material is already installed.
- 02
BOQs that miss
Quantities counted by hand from drawings that keep changing make budgets hard to control.
- 03
Exhausting coordination
Each discipline works in its own drawing; coordination meetings turn into debates.
- 04
As-builts that never exist
After handover, owners don't know exactly what is hidden above the ceiling.
What you get
One shared model, so decisions come faster.
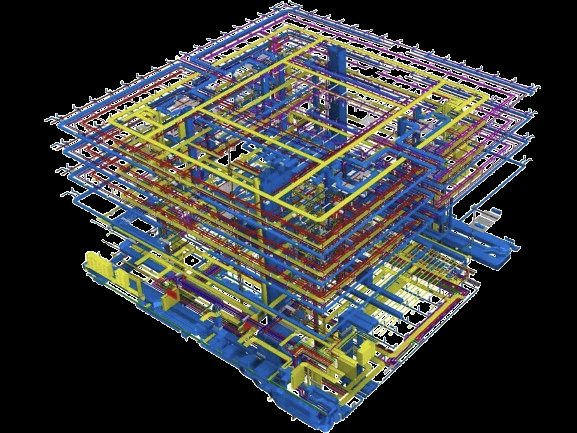
- Clash detection
- Structured clash reports across HVAC, plumbing, fire protection, electrical and structure.
- Shop drawings from the model
- Plans, sections and details are generated from the latest model.
- Traceable BOQ
- Pipe, duct, fitting and equipment quantities taken directly from model elements.
- As-built model
- Final documentation for operations, maintenance and future renovation.
Standard deliverables
- Revit model (.rvt) per discipline
- Clash detection report
- Shop drawings (PDF/DWG)
- Schedules & BOQ
- As-built model
Clients
Government institutions and universities we have worked for.
 Pemerintah Kota Medan
 Pemerintah Kabupaten Deli Serdang
 Universitas Negeri Medan
Fair questions
Before we start.
Is BIM only for large projects?
No. It also pays off on offices, campuses, small hospitals and mid-size commercial buildings, especially where the ceiling void is crowded.
We don't have an architectural/structural model yet.
We can build a base model from DWG or PDF drawings before modelling the MEP systems.
Do we need special software?
Not necessarily. Alongside Revit files we deliver PDF, DWG and 3D views that open without a Revit licence.
How long does it take?
It depends on floor area, number of disciplines and drawing completeness. We state the schedule with our proposal after reviewing your documents.
Our project is outside Medan. Can you help?
Yes. Modelling, clash detection and shop drawings are produced in our studio and coordinated online with your project team in any Indonesian city.
Start a conversation
Send your drawings. We'll show you where the clashes are.
Share your existing plans or model; our BIM team will review the scope and prepare a proposal.