
HVAC · MEP Contractor · BIM Specialist
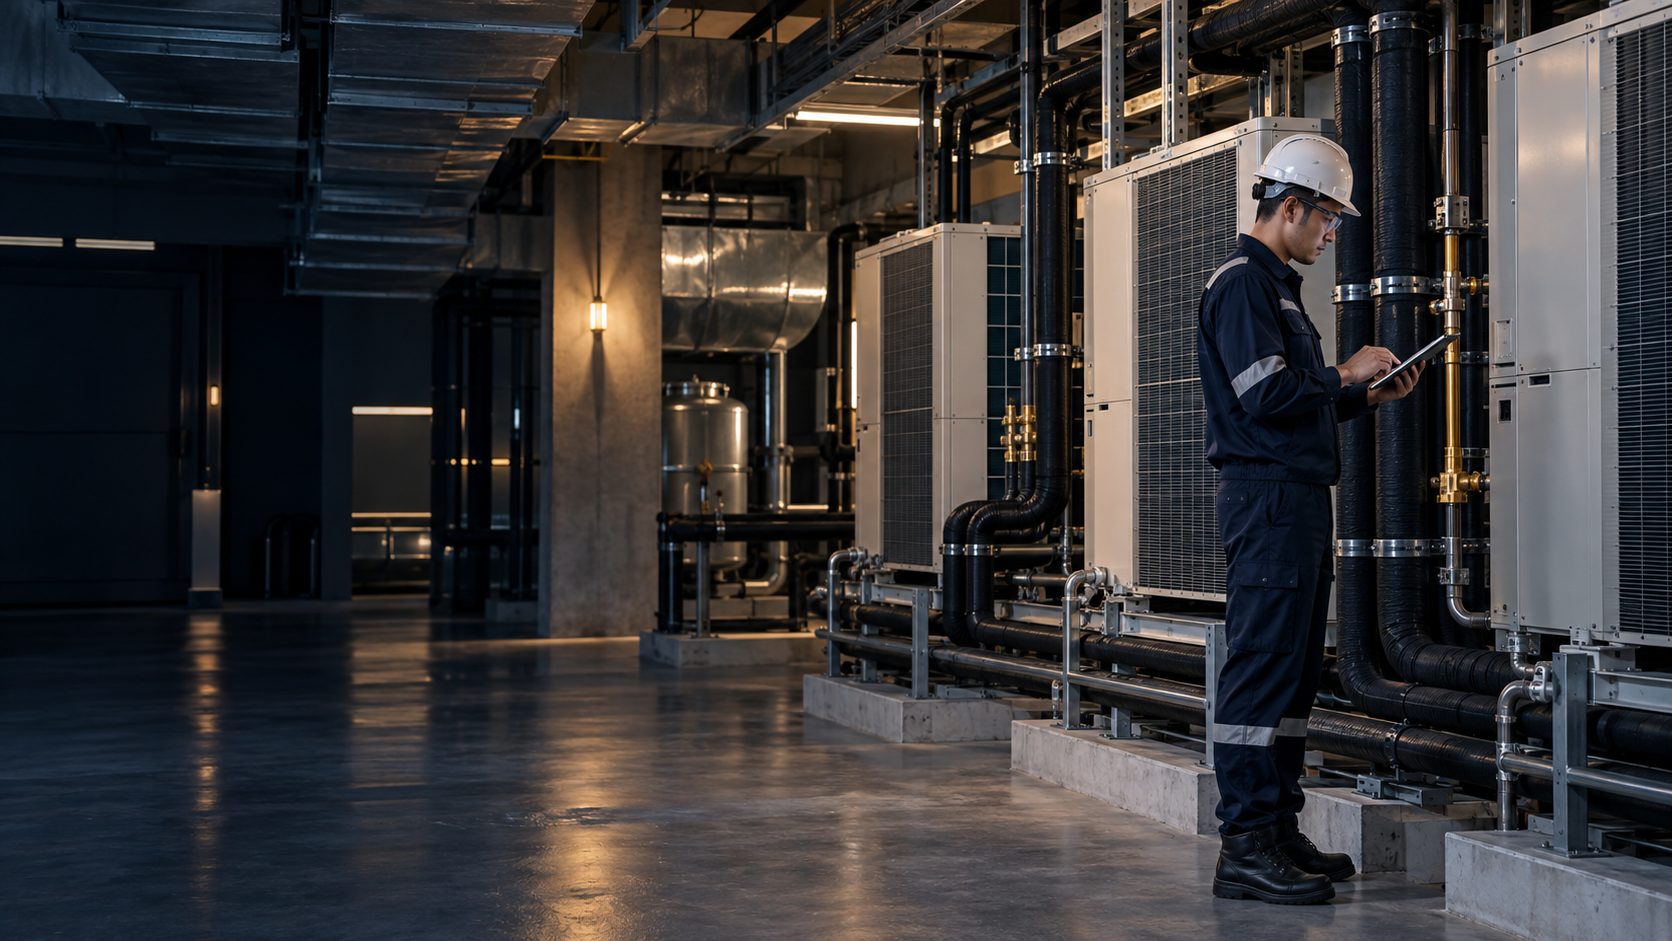
Precision HVAC & MEP,modelled before it's built.
We design, coordinate in BIM, and install air-conditioning, VRV/VRF and MEP systems for building owners, consultants and main contractors who don't accept compromise.
Since 2015
Trusted by government institutions & universities
Trusted by
Institutions that demand rigour.
 Pemerintah Kota Medan
 Pemerintah Kabupaten Deli Serdang
 Universitas Negeri Medan
About SOKANTARA
We work behind the walls, so all you notice is comfort.
Since 2015, SOKANTARA has delivered HVAC and MEP systems from drawing to handover. Every pipe run, duct and cable tray is coordinated in a 3D model before material is ordered — so clashes are found on screen, not on site.
See how we work- Years of practice
- 11+
- Integrated disciplines
- 04
- Institutional clients
- 03
Services
Four disciplines. One accountability.
One partner from design to maintenance — fewer hand-offs, clearer responsibility.
01
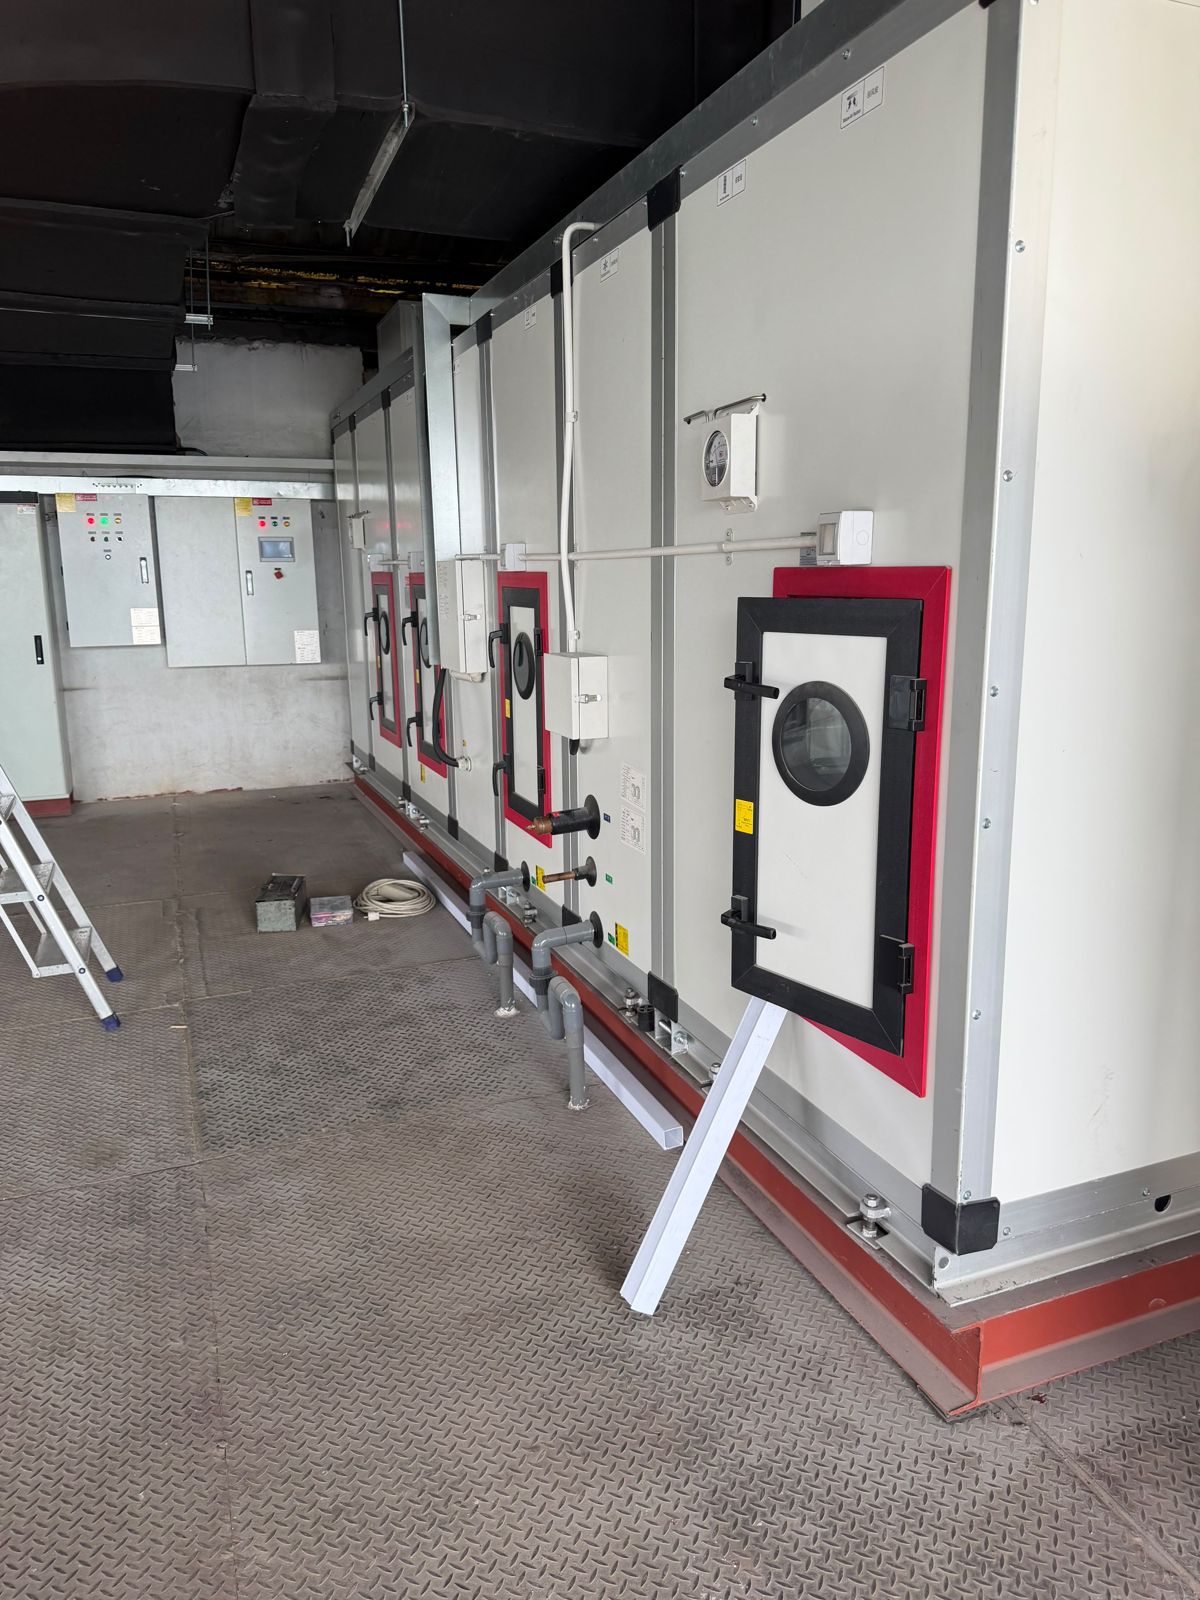
HVAC Contractor in Medan
HVAC contractor in Medan for building system design, installation and maintenance. BIM/Revit coordination, VRV/VRF and MEP support for projects across Indonesia.
02
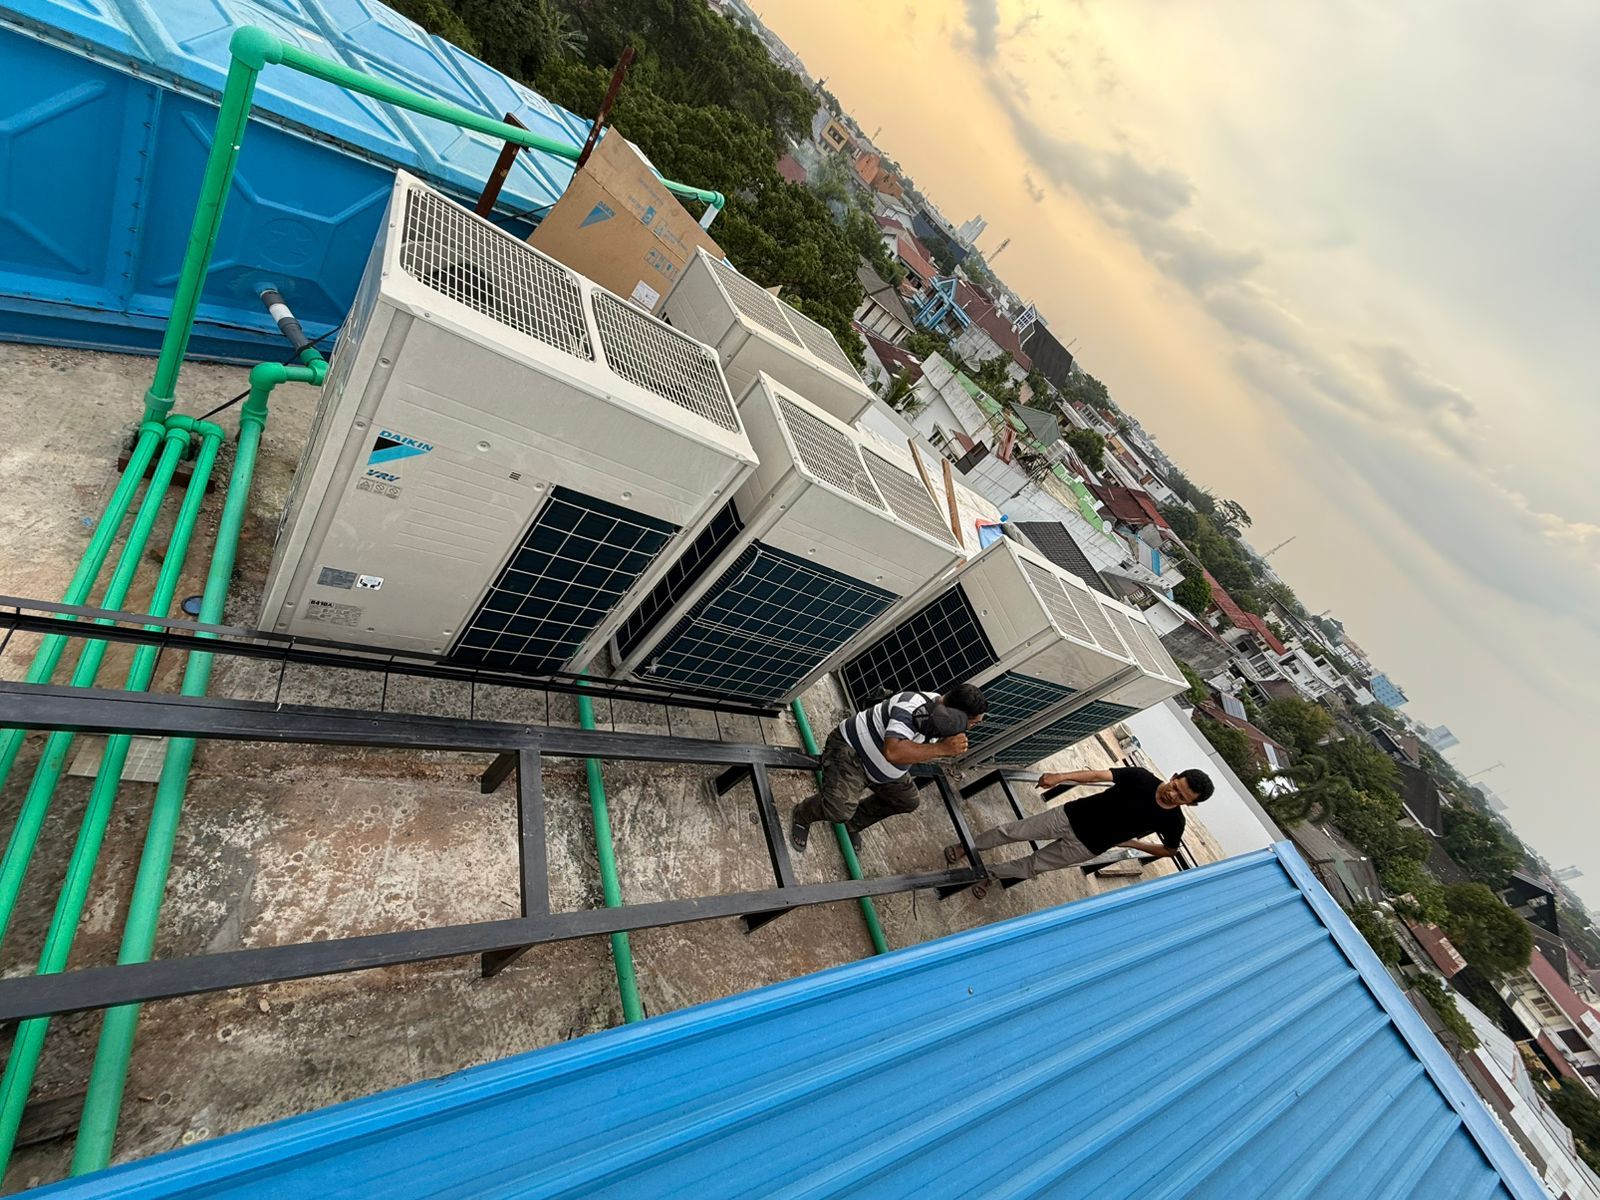
VRV / VRF Systems
Design, Revit modelling, installation and commissioning of multi-zone VRV/VRF systems for offices, campuses and government buildings across Indonesia.
03
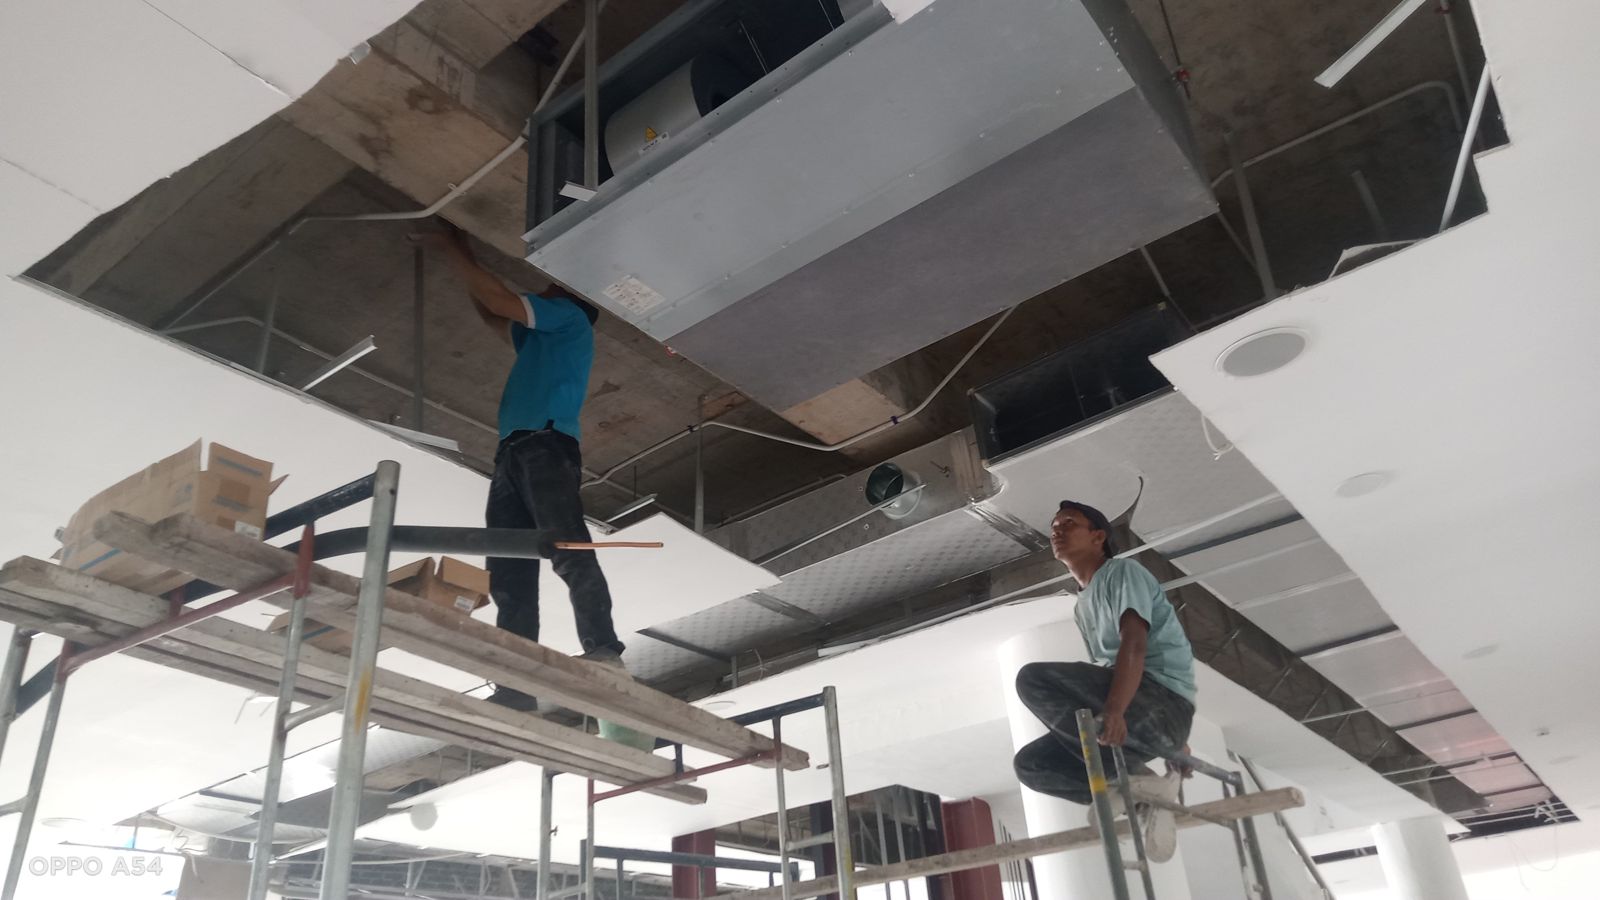
MEP Contractor in Medan
MEP contractor for building projects in Medan and across Indonesia. Mechanical, supporting electrical and plumbing work is coordinated in BIM before installation.
04
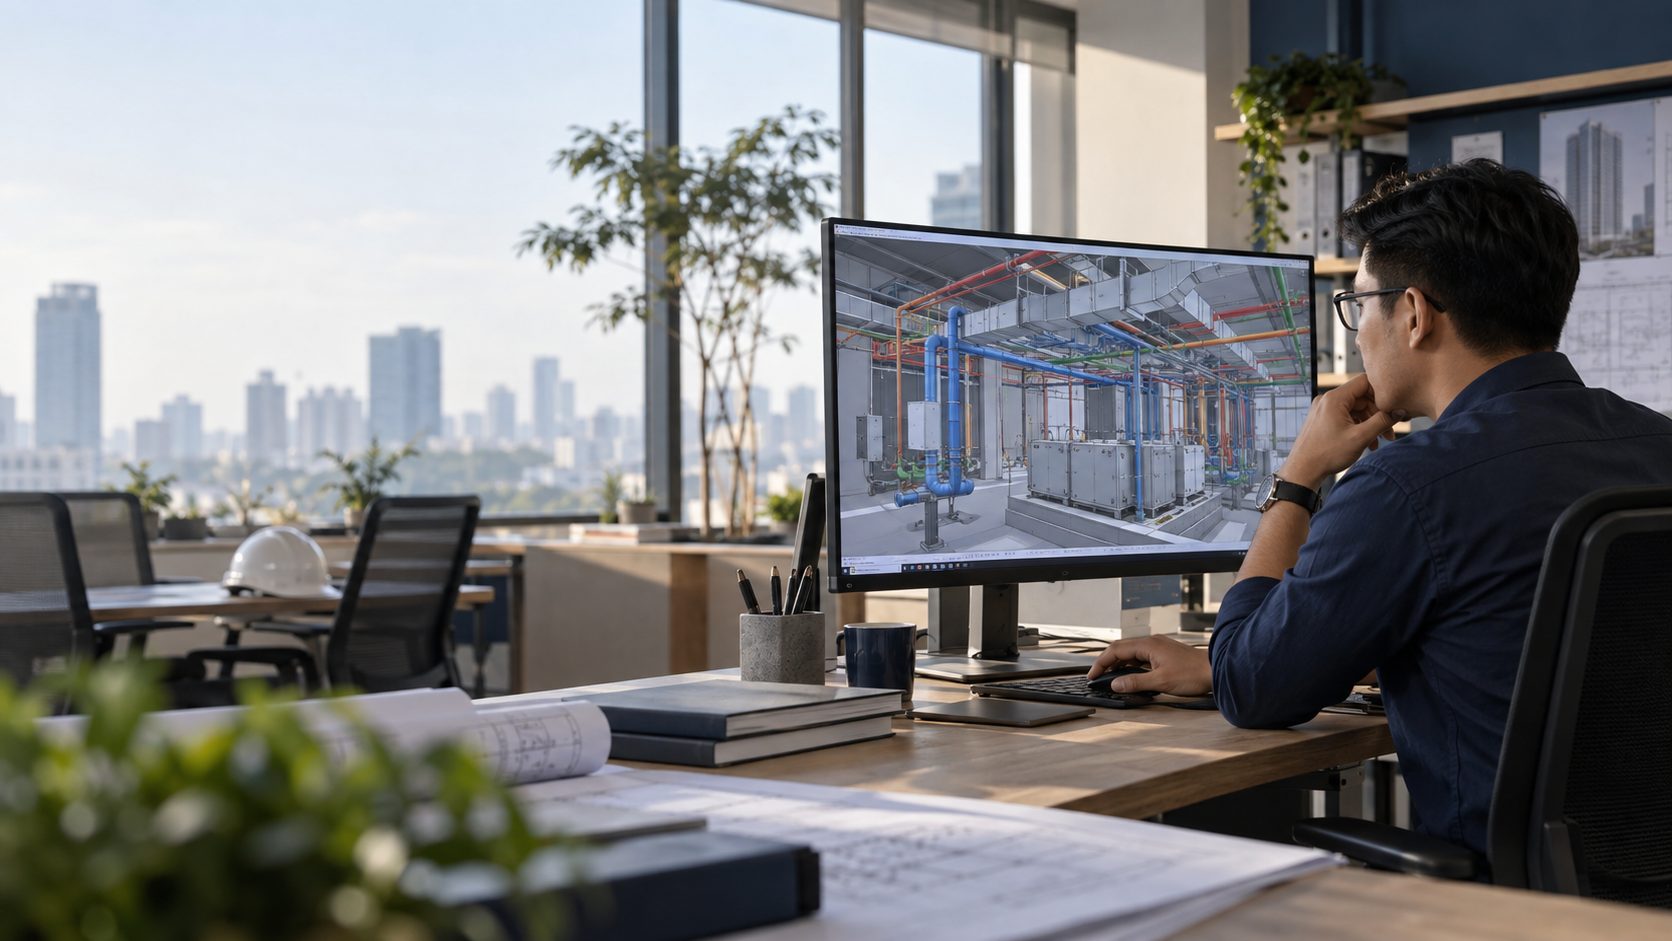
MEP BIM (Revit)
MEP BIM modelling and coordination in Autodesk Revit — clash detection, shop drawings, BOQ and as-built — delivered for projects across Indonesia.
Our difference
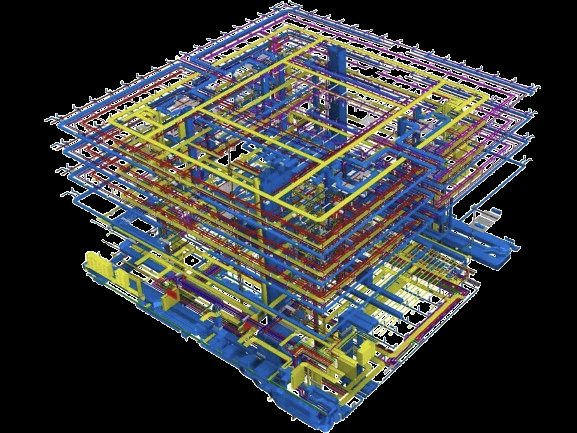
Every system is built twice. First in Revit.
A coordinated MEP model detects clashes across disciplines, produces accurate shop drawings and BOQs, and leaves owners with as-built documentation they can rely on for years.
- 01Clash detection across HVAC, plumbing, electrical and structure before construction
- 02Shop drawings, sections and details generated from the model
- 03Material quantities (BOQ) traceable to the model
- 04As-built model for operations and maintenance
Process
A calm, measured method.
- 01
Survey & Brief
Site conditions, load requirements and architectural constraints recorded before a single line is drawn.
- 02
Design & BIM Model
Load calculation, system selection and a Revit model coordinated across disciplines.
- 03
BOQ & Proposal
Quantities from the model, clear specifications, a proposal you can compare fairly.
- 04
Installation
Field teams build from clash-free shop drawings, with daily quality control.
- 05
Commissioning & Care
Performance testing, as-built handover, then a scheduled maintenance contract.
From the field
Real work, not promises.
Recent documentation from our team: VRV and cassette installation, AHU inspection and on-site commissioning.
Rooftop VRV installation — Medan 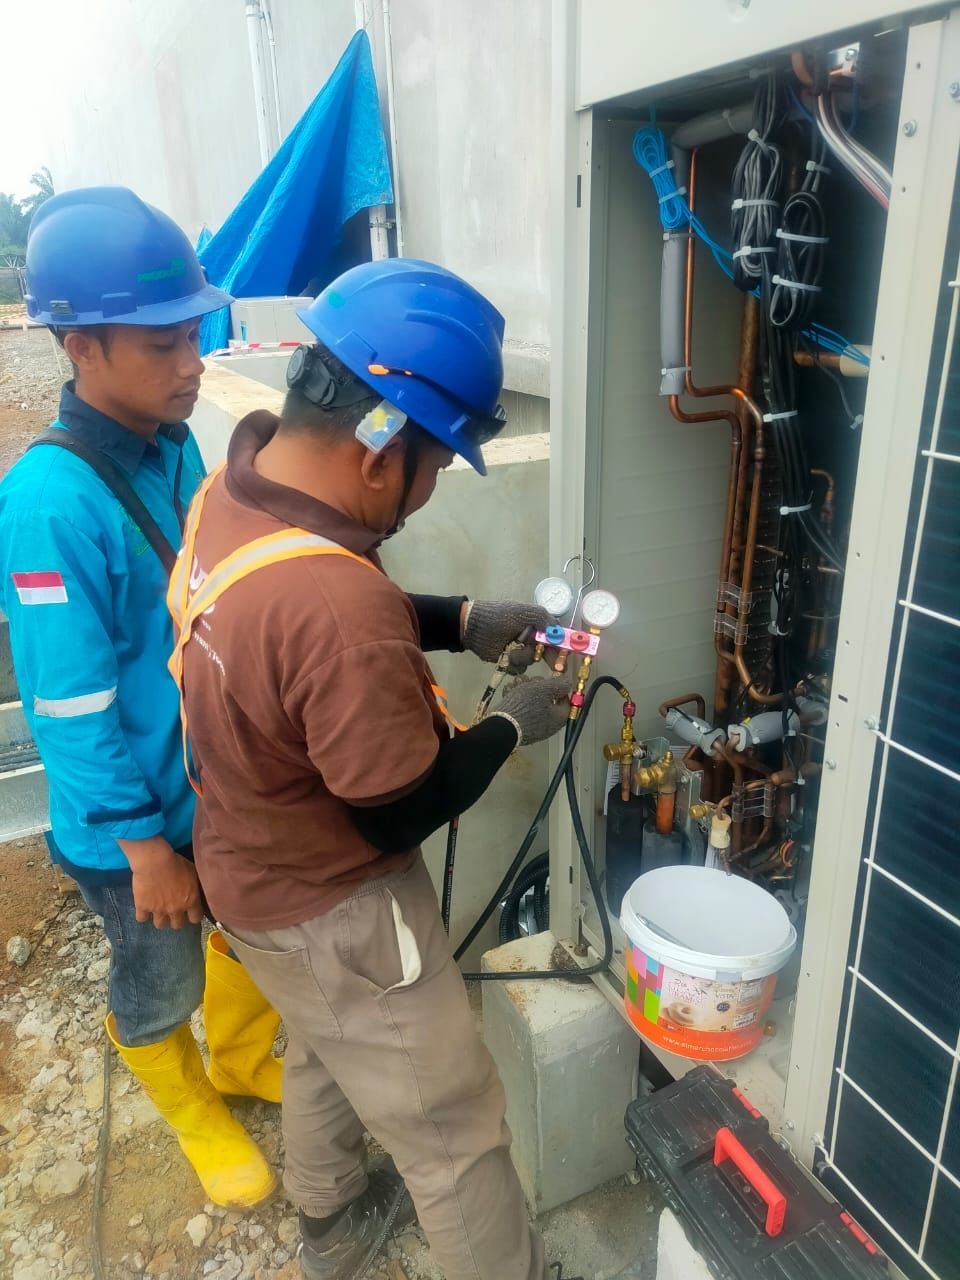
VRV commissioning — Sei Mangkei 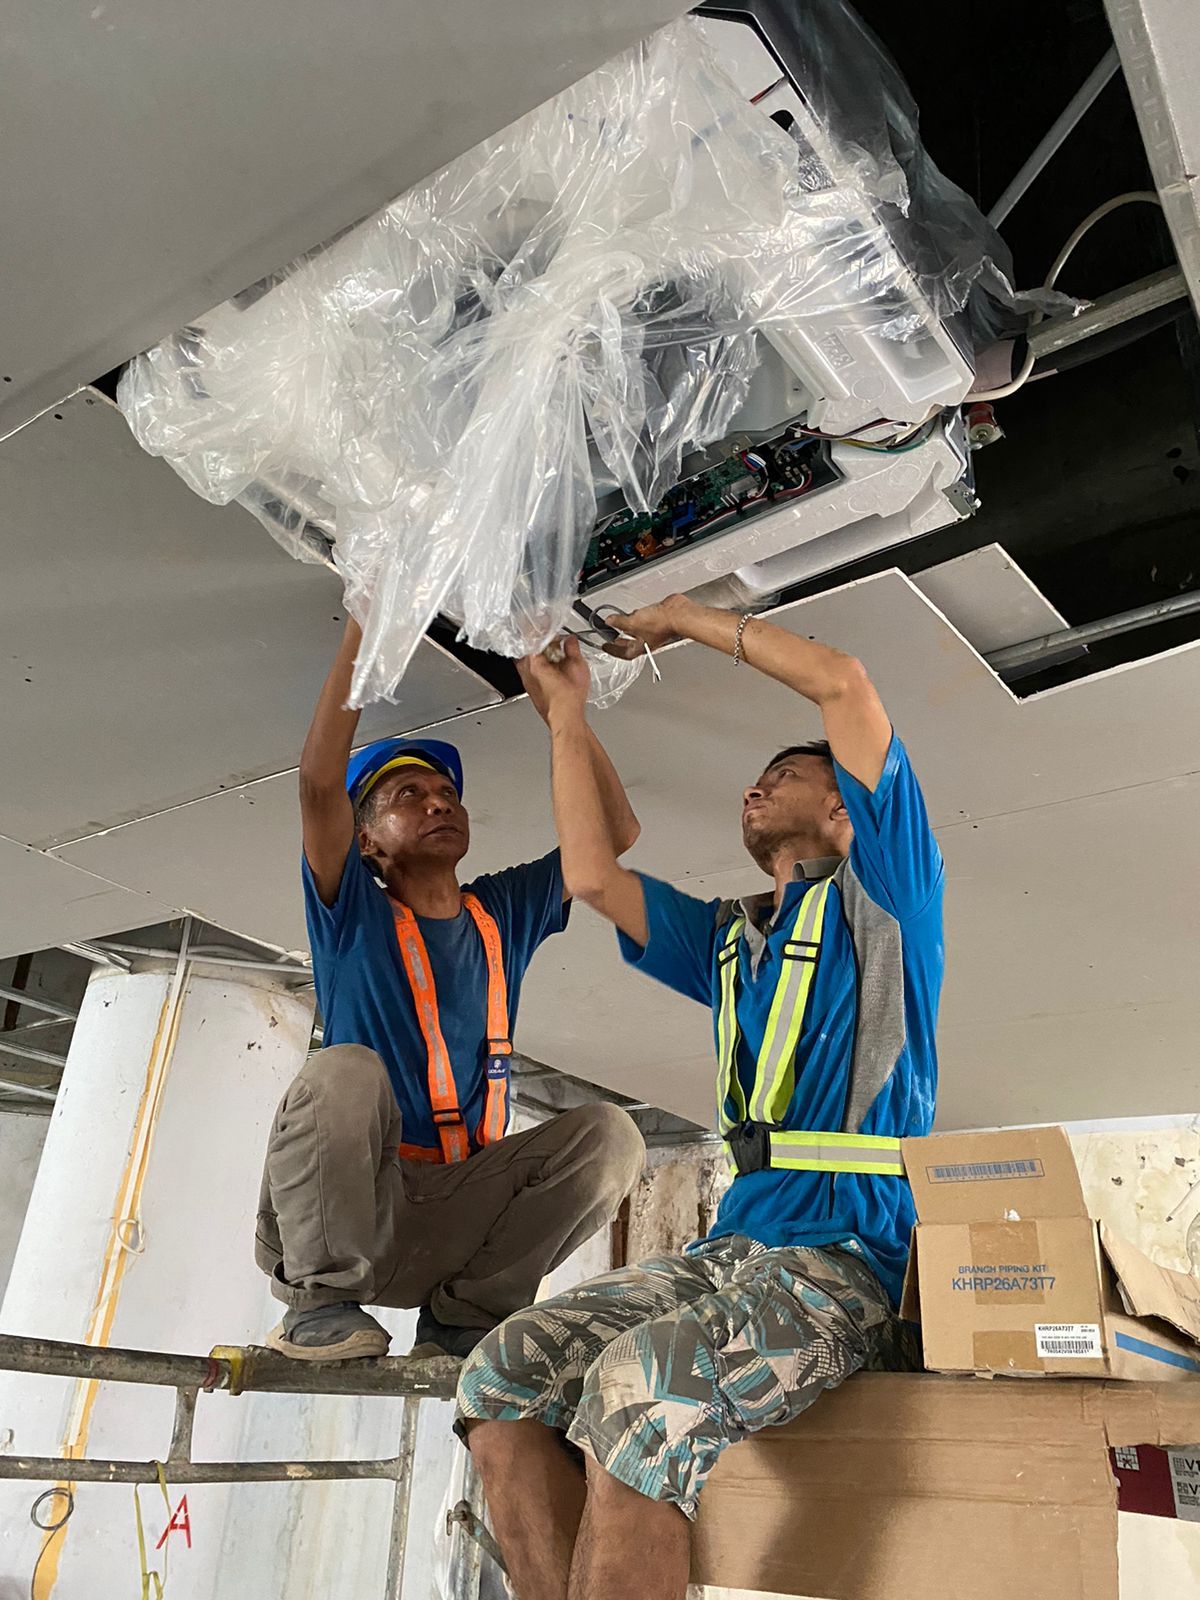
Cassette indoor unit installation DX AHU inspection
References
A reputation built project by project.
We serve local government institutions and universities that require complete documentation and procedural compliance. Reference letters and our work-experience list are available for tenders and vendor evaluation.
Request reference documentsFrequently asked
What procurement teams usually ask.
Does SOKANTARA handle government projects and tenders?
Yes. We have served local government institutions and universities, and can prepare technical proposals, BOQs and shop drawings in tender format.
Can BIM be ordered separately from installation?
Yes. We provide MEP BIM modelling and coordination in Revit for consultants, main contractors and owners, without requiring an installation package.
Which areas do you serve?
Our head office is in Medan, North Sumatra, and we serve projects across Indonesia. MEP BIM work can be delivered remotely for any city; for installation outside North Sumatra we plan team mobilisation according to project scope.
What about warranty and maintenance?
Workmanship warranty terms and scheduled maintenance contracts are agreed per project and stated clearly in the proposal.
What do you need to prepare a quote?
Architectural drawings or floor plans, room functions, project location and target timeline. If drawings are incomplete, we can start with a site survey.
Insights
Technical notes from our design desk.
BIM · Clash detection · MEP — 3 min read
MEP Clash Detection Checklist Before Issuing Shop Drawings
A practical MEP clash detection checklist for Revit and Navisworks: model preparation, test rules, clash priorities and closing issues before construction.
Read articleBIM · Revit · VRV — 3 min read
The Daikin Plugin for Revit: Designing VRV Systems Inside the BIM Model
How the Daikin plugin and BIM families for Autodesk Revit help MEP engineers design, size and coordinate VRV systems faster — plus our workflow.
Read article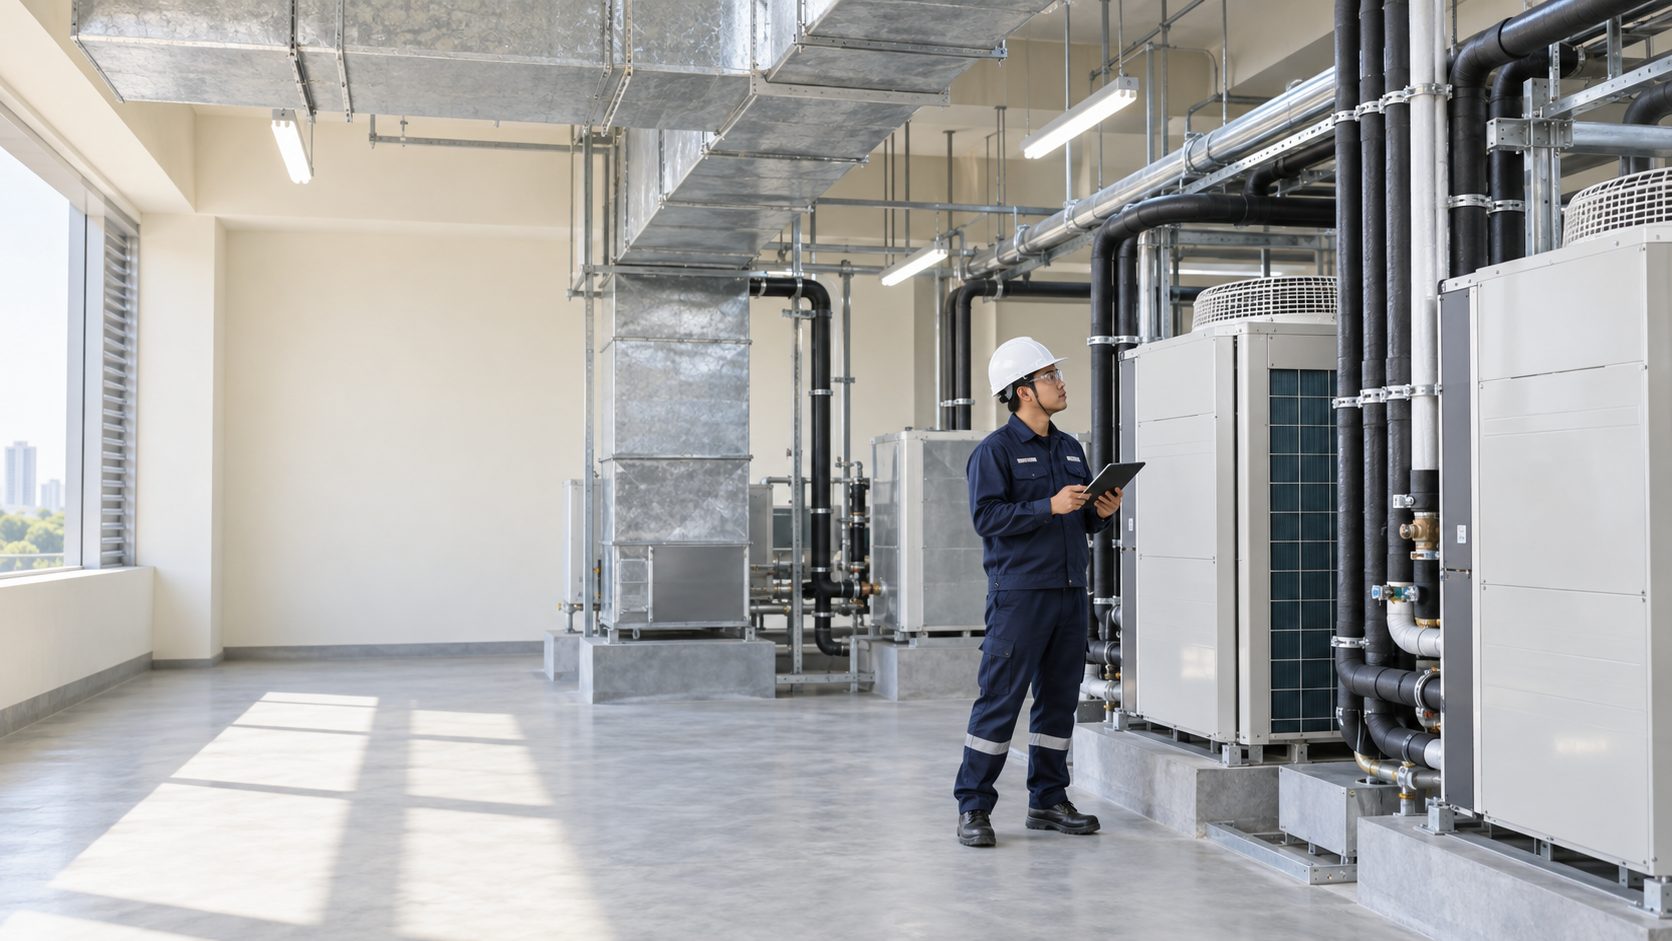
VRV · Chiller · HVAC — 4 min read
VRV vs Chiller: Choosing an HVAC System for Your Building
Comparing VRV/VRF and chillers for offices, campuses and government buildings: life-cycle cost, plant space, zoning flexibility and maintenance.
Read article
Start a conversation
Tell us about your project. We'll reply with a plan.
Send drawings, floor plans or simply an outline of your needs. Our engineering team will review and get back to you.