Skip to content
SOKANTARAHVAC • MEP • BIM
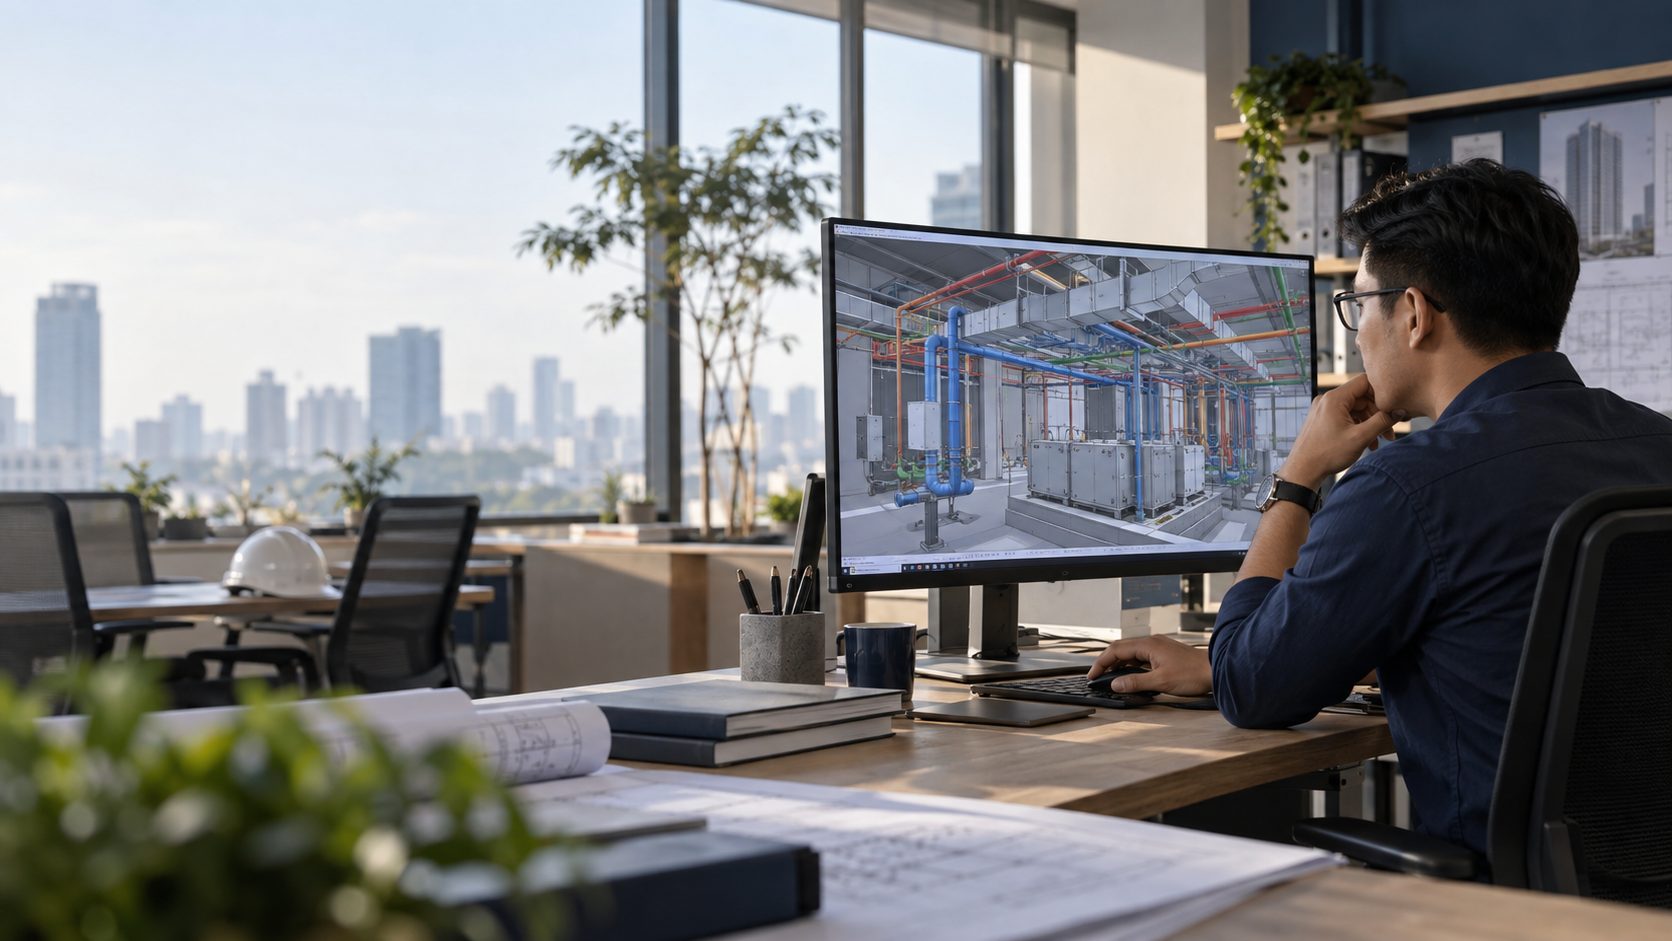
BIM engineer reviewing a 3D MEP model on an office monitor

Services · 04

MEP BIM (Revit)

MEP BIM modelling and coordination in Autodesk Revit, including clash detection, shop drawings, BOQ and as-built models, for projects across Indonesia.

MEP BIM is 3D modelling of mechanical, electrical and plumbing systems in Autodesk Revit to detect clashes and produce shop drawings and BOQs before construction. SOKANTARA delivers it remotely for projects across Indonesia.

Our BIM models are made by the team that also installs the systems. Every element is modelled with service clearances, installation method and site sequence in mind.

Scope

  • MEP modelling in Autodesk Revit for HVAC, plumbing, fire protection and electrical.
  • Clash detection with regular coordination reports.
  • Shop drawings, sections and details taken from the model.
  • Schedules and BOQ that trace back to model elements.
  • An as-built model for operations and maintenance.

See our BIM services page for deliverables and how to get started.
Frequently asked questions

MEP BIM (Revit)

What is clash detection?

Checking the combined model of all disciplines for elements that collide, such as a duct passing through a beam, before anything is installed on site.

Which file formats do you deliver?

Revit models (.rvt), clash reports, shop drawings in PDF/DWG, and schedules and BOQ. 3D views can also be opened without a Revit licence.

Can you work on projects outside Sumatra?

Yes. Modelling and coordination are produced in our studio and coordinated online with project teams in any Indonesian city.

Start a conversation

Tell us about your project. We'll reply with a plan.

Send drawings, floor plans or simply an outline of your needs. Our engineering team will review and get back to you.